
The Grand Ballroom. Where Business Becomes an Occasion.
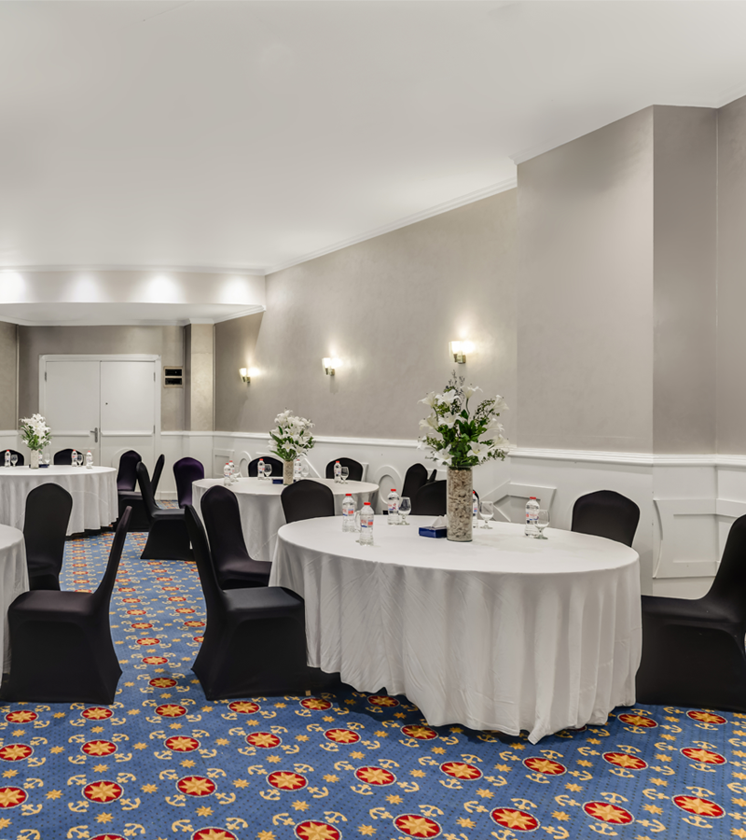
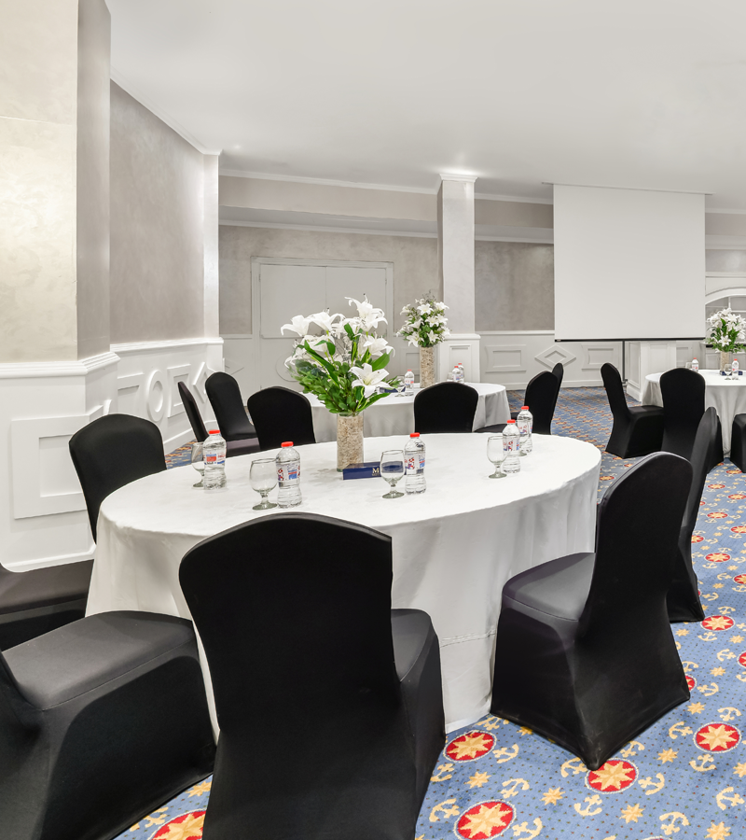
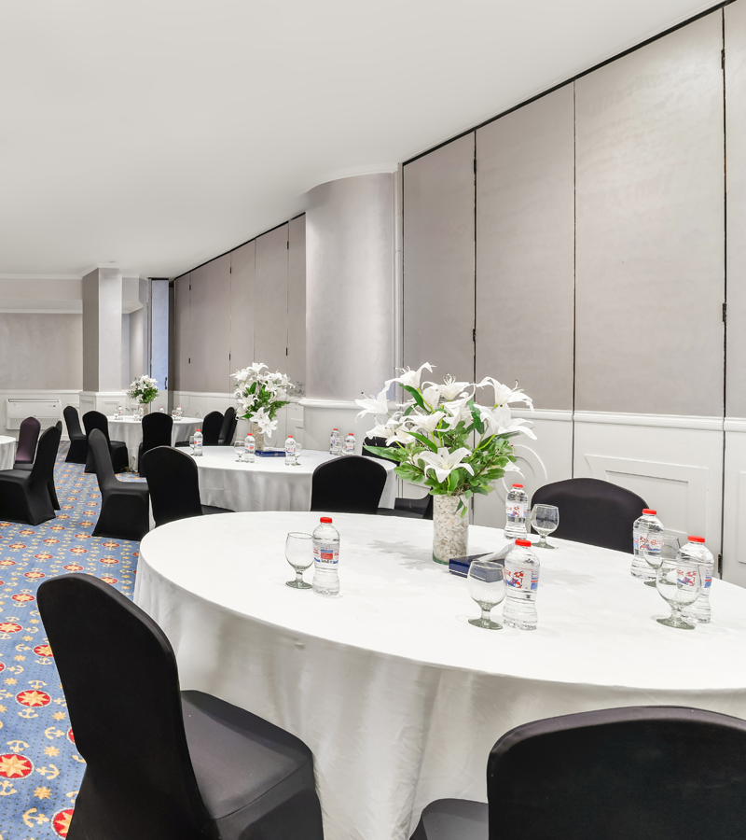
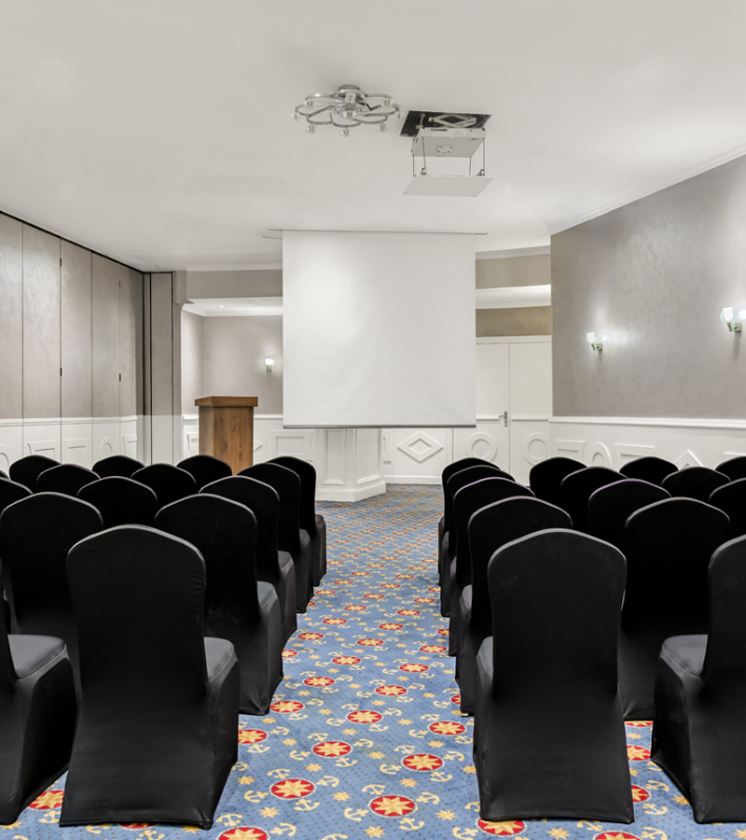
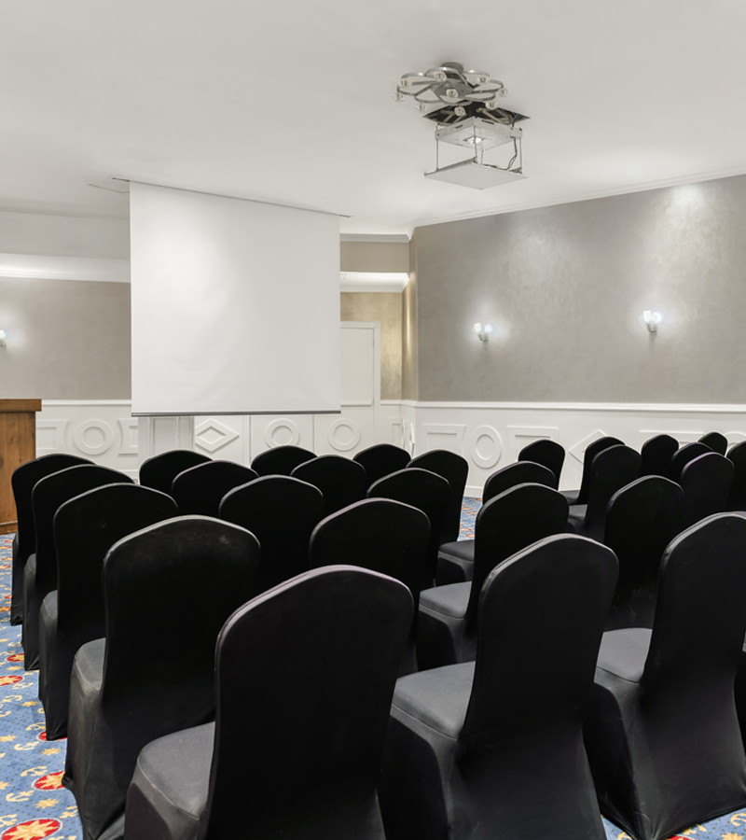
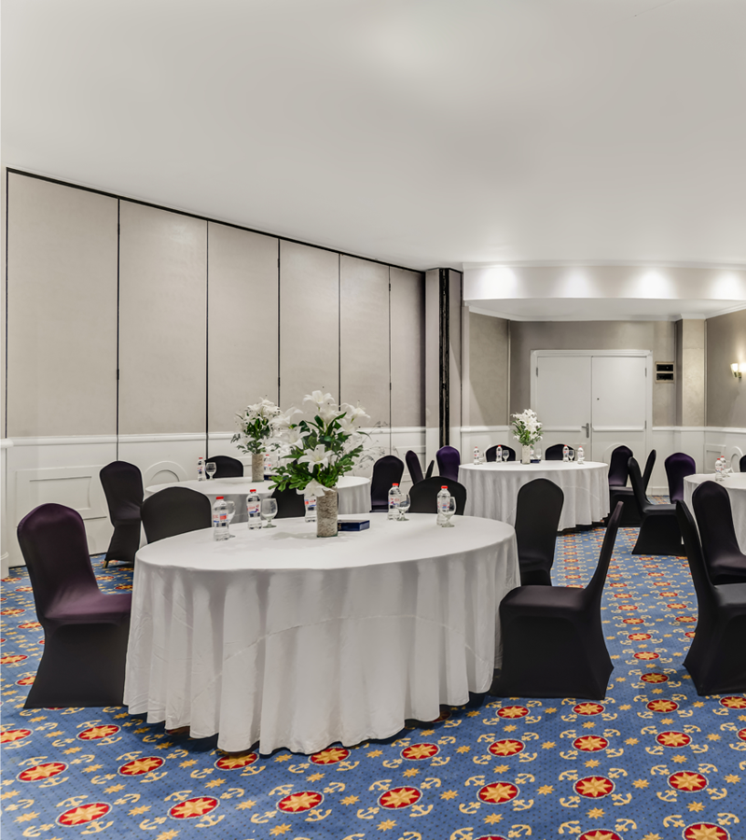
Located on the Mezzatnine floor, M Hotel’s grand ballroom provides the perfect setting for exclusive events — from weddings and award functions to corporate gala dinners and high-stakes business meetings. With a maximum capacity of 360 guests, the elegantly appointed venue can be configured as a single grand space or divided into three separate meeting rooms, complemented by a spacious 300-square-metre foyer that doubles as a sophisticated breakout area.
Meetings & Business Facilities
Venue Specifications
| Venue | Sqm | L × W × H (m) | Theatre | U-Shape | Classroom | Reception | Round Table |
|---|---|---|---|---|---|---|---|
| Marina 1 | 165 | 15 × 11 × 3.5 | 120 | 46 | 60 | 130 | 42 |
| Marina 2 | 165 | 15 × 11 × 3.5 | 120 | 46 | 60 | 130 | 42 |
| Marina 3 | 160 | 16 × 10 × 3.5 | 100 | 30 | 50 | 110 | 35 |
| Foyer Area | 300 | 30 × 10 × 4.10 | — | — | — | — | — |